Pre Engineered Building
Pre Engineered Building
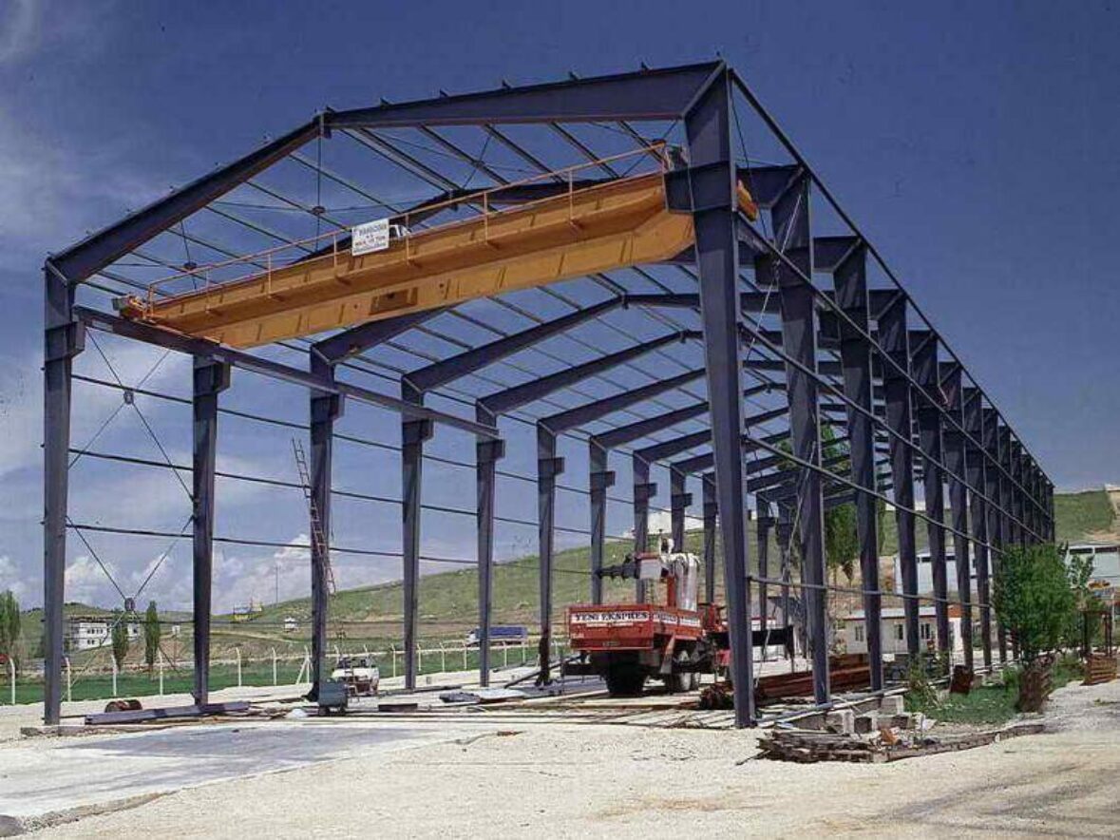
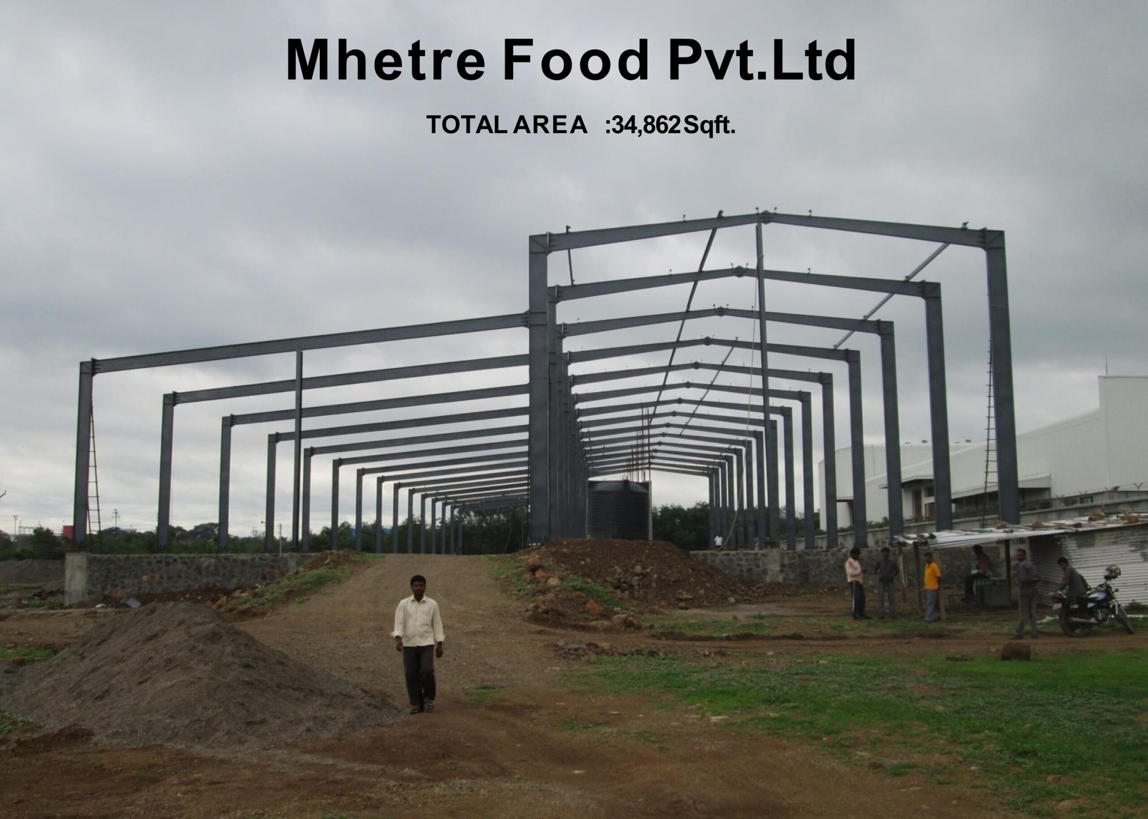
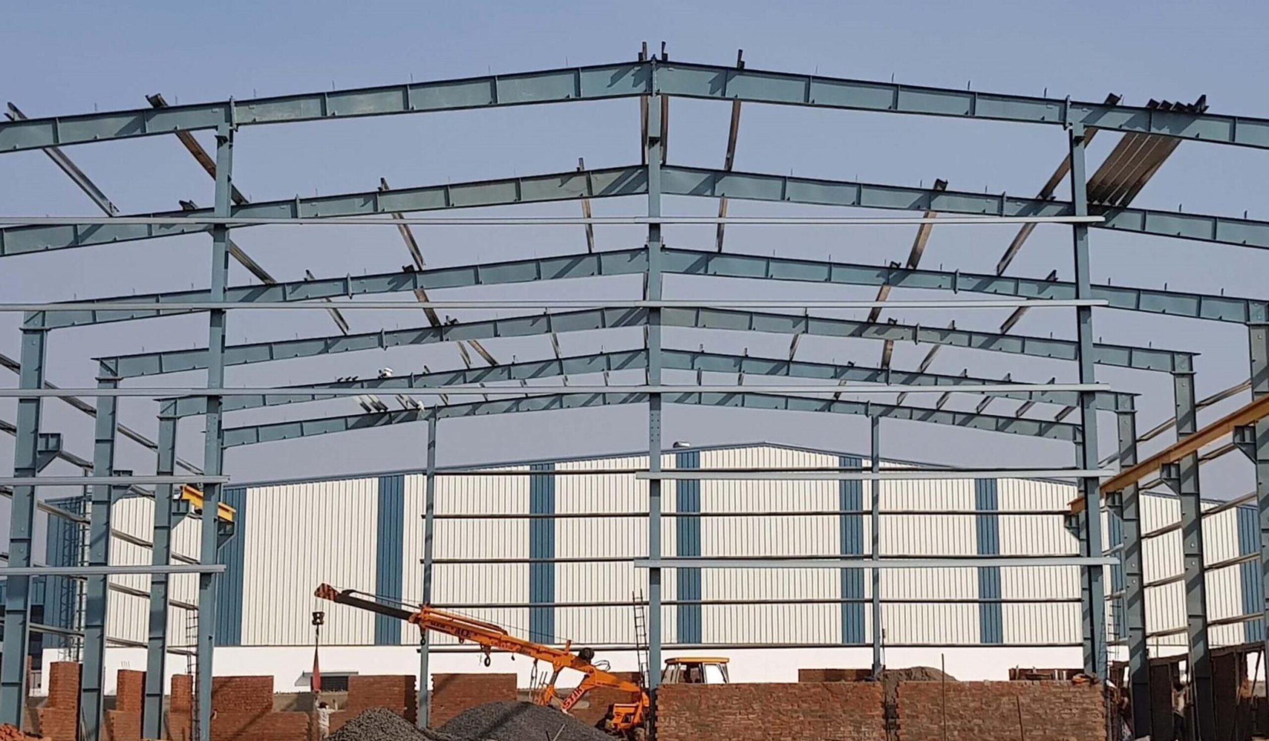
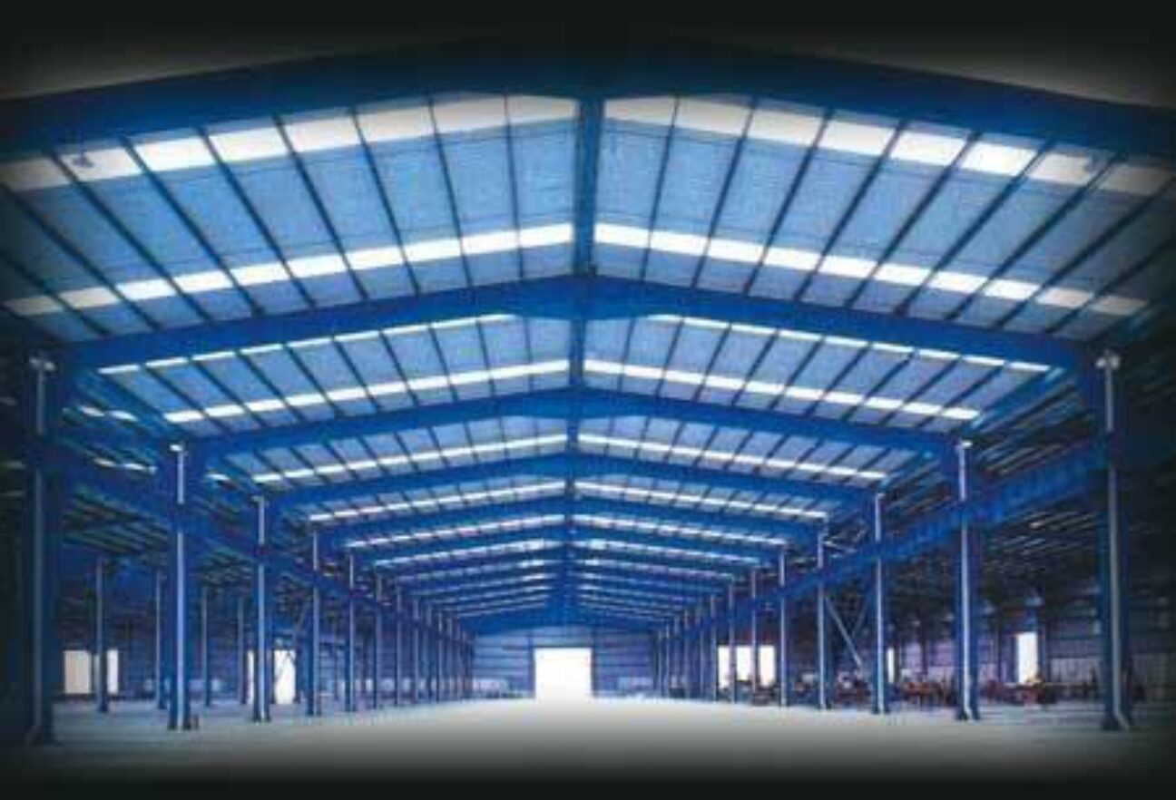
PEB division specializes in the Design, Engineering, Fabrication and Erection of pre-engineered steel buildings (PEBs), steel structures for factories, warehouses, showrooms, commercial/ trade centers, supermarkets, sport stadiums, exhibition halls etc.
AACORD buildings are designed in compliance with the latest design and building codes.
Our objective is to deliver world class, cost effective, quality Pre Engineered Buildings within agreed time schedules to our Indian and global Customers
PEB Advantages
- Low initial cost
- Superior Product Quality
- Functional Versatility
- Architectural Flexibility
- Low Maintenance and Operating Costs
- Easy for Future expansion
- Unique attractive appearance
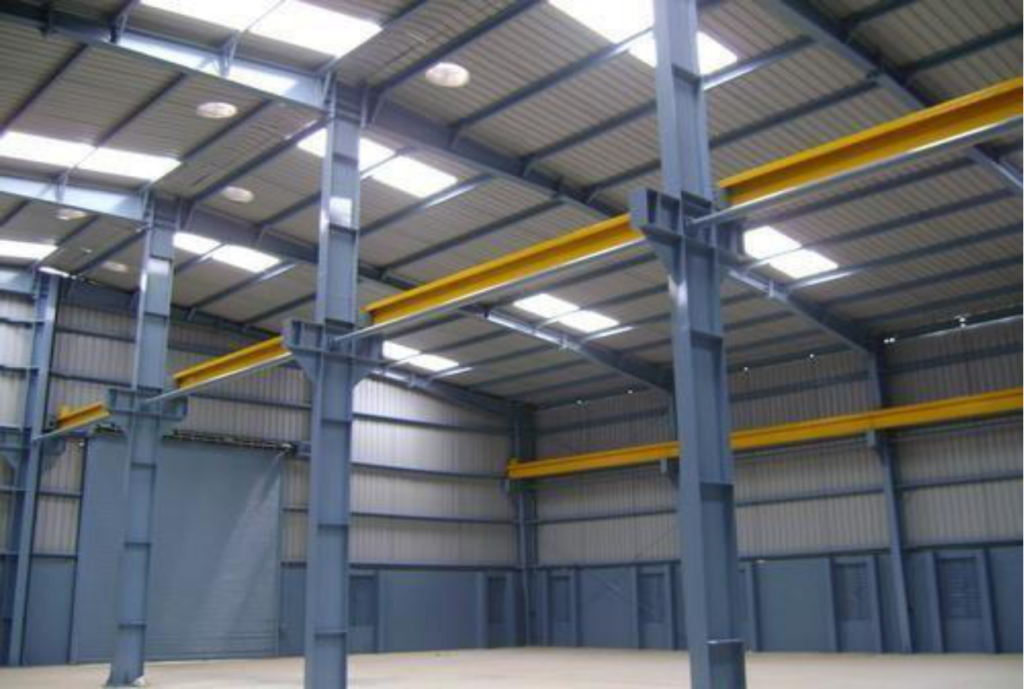
- Complete Solution - PEB / Storage / Interiors
- Competitive Prices
- Proposal Design / Drawings
- State-of-the art Manufacturing / Technology
- Quality People / Product / Material
- Fast Delivery - On Time.
- Site Service / Complete Project Management
- Strong Value / Future Partnership
Our Strength - Our Manufacturing Facility
PEB Division
- Profile Cutting Machine
- Press / Punch machine
- Submerge/ CO2 Welding machine
- Roofing roll forming/Profile.
- Drill Machine
- Paint Shop
- Compressor
- Metal Pressing Machines
Structure Details
- Live load on Roof: 0.57 KN/m2 as per MBMA.
- Bay Spacing considered as per design
- Brick wall height 2.5mtrs
- Side cladding all side
- Wind Load Calculation as per IS 875 (III)
- Design of rigid frame as per IS 800 -2007
- Wind Speed considered as 39 m/s
Structure Details
- Roof Sheeting - 0.5mm thick.
- Cladding Sheet - 0.45mm Thick
- Polycarbonate sheet - 2 mm thick
- Roofing roll forming/Profile.
- Column is in 06/08/10 mm thickness will use
- Truss is in 05/06/08/10 mm thickness willuse
- Purlin is in 2/2.5mm thick
Applicable Codes
- AISC Manual Steel Construction – Allowable Stress Design
- AISI Cold Formed Steel Design Manual
- M B M A Low Rise Building Systems Manual
The buildings will be manufactured in accordance with the following codes
- A W S D.I.I. Structural Wielding Code
- M B M A Manual for Fabrication Tolerances
Execution